Wash House
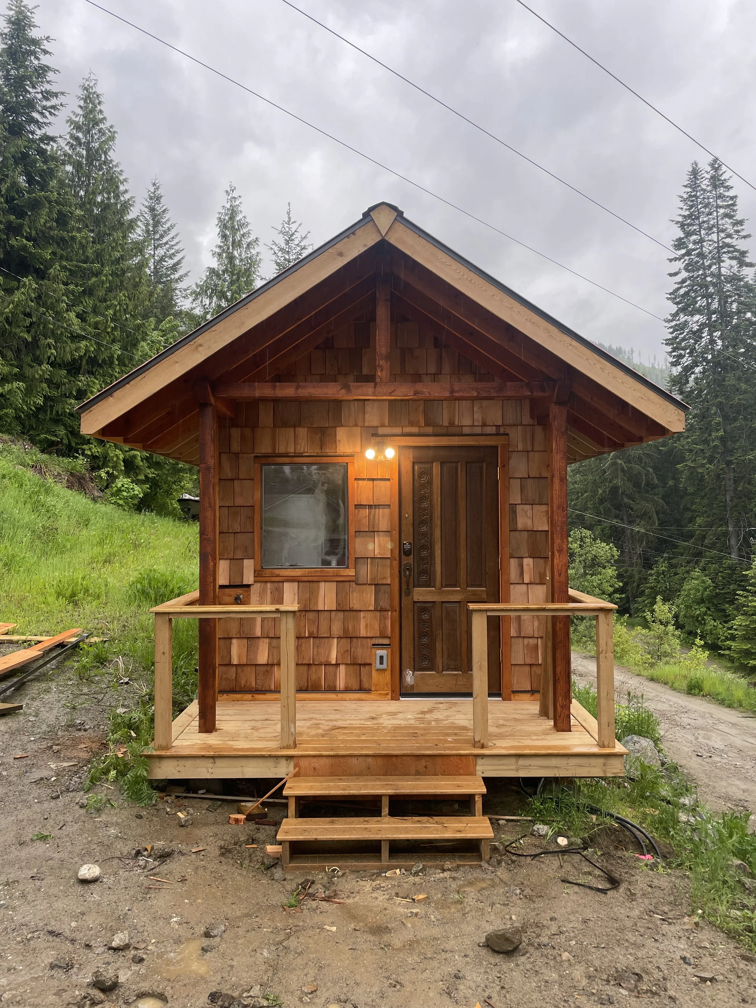
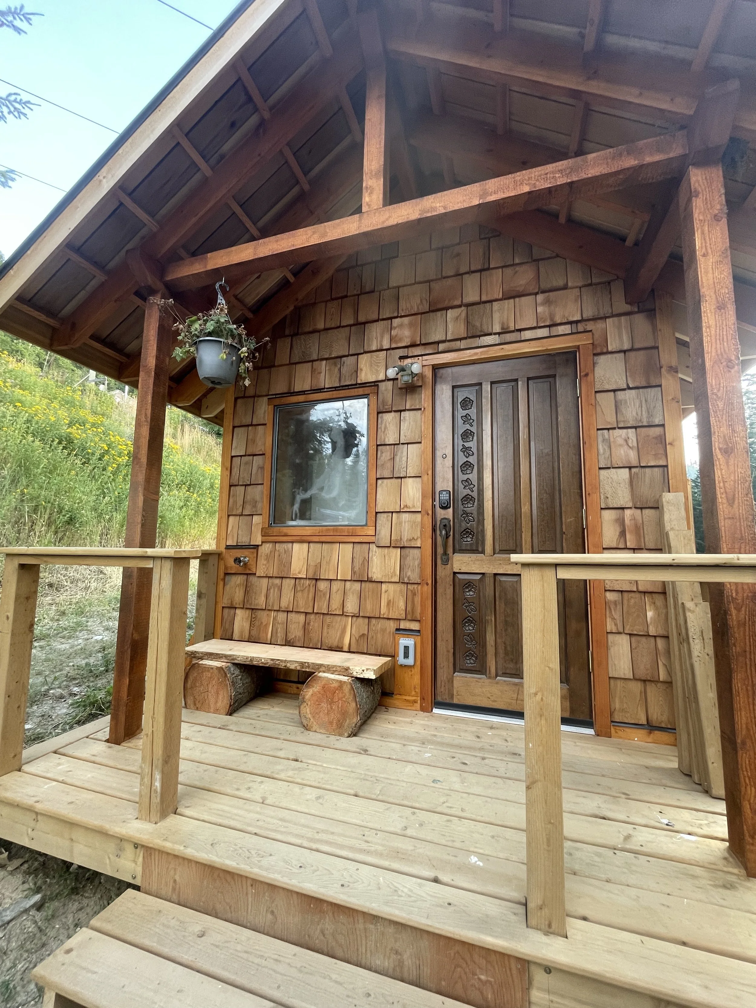
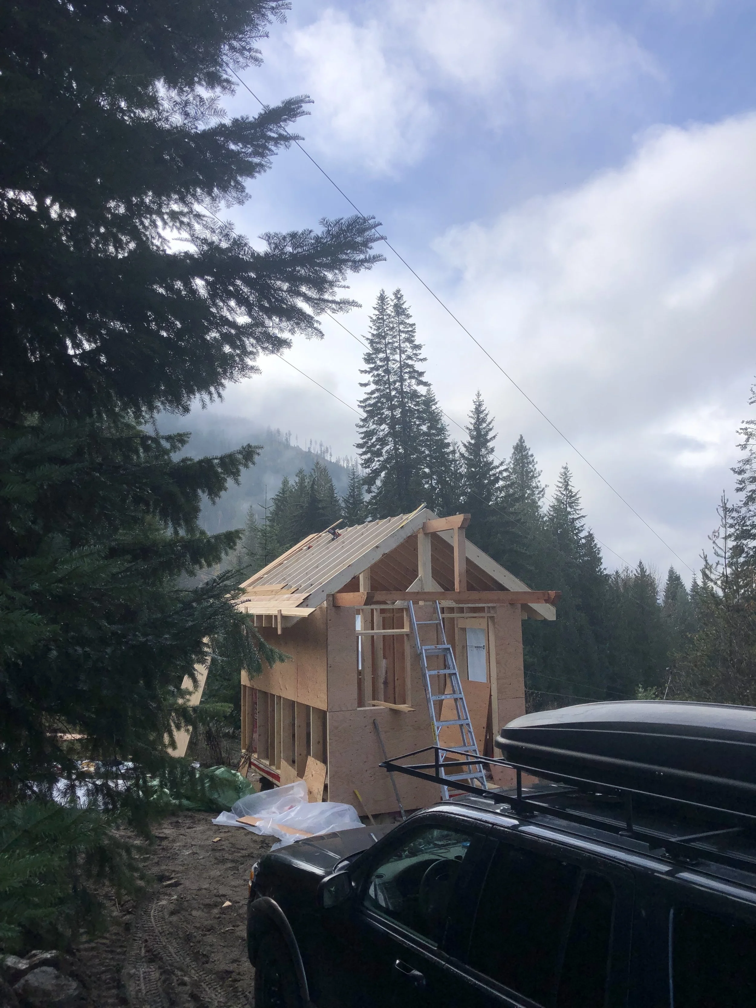
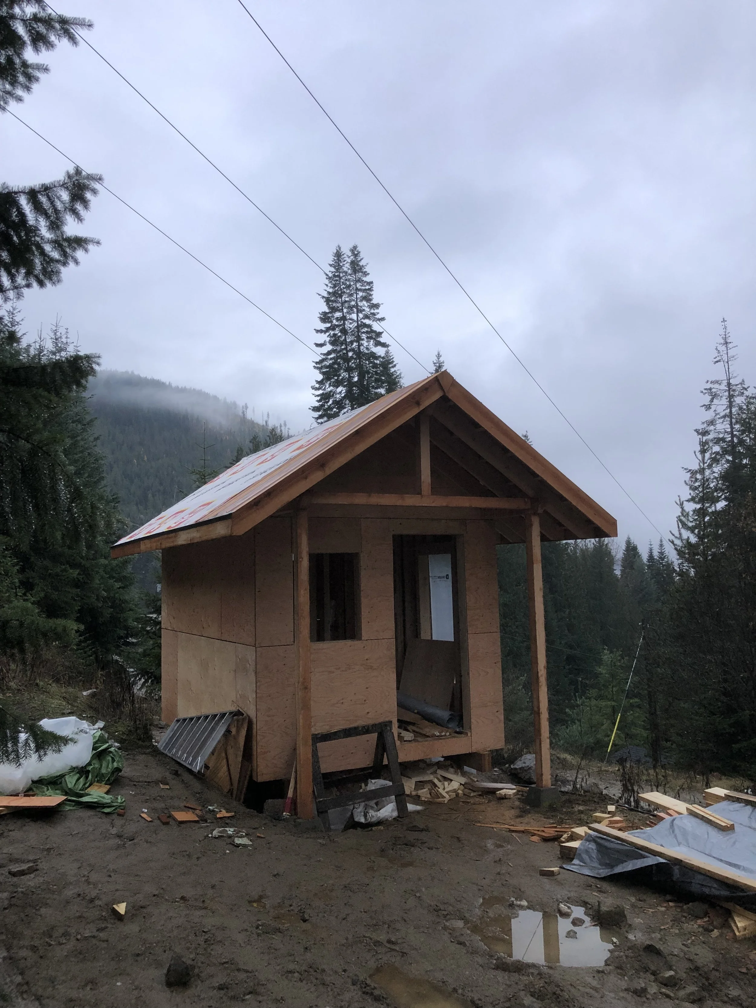
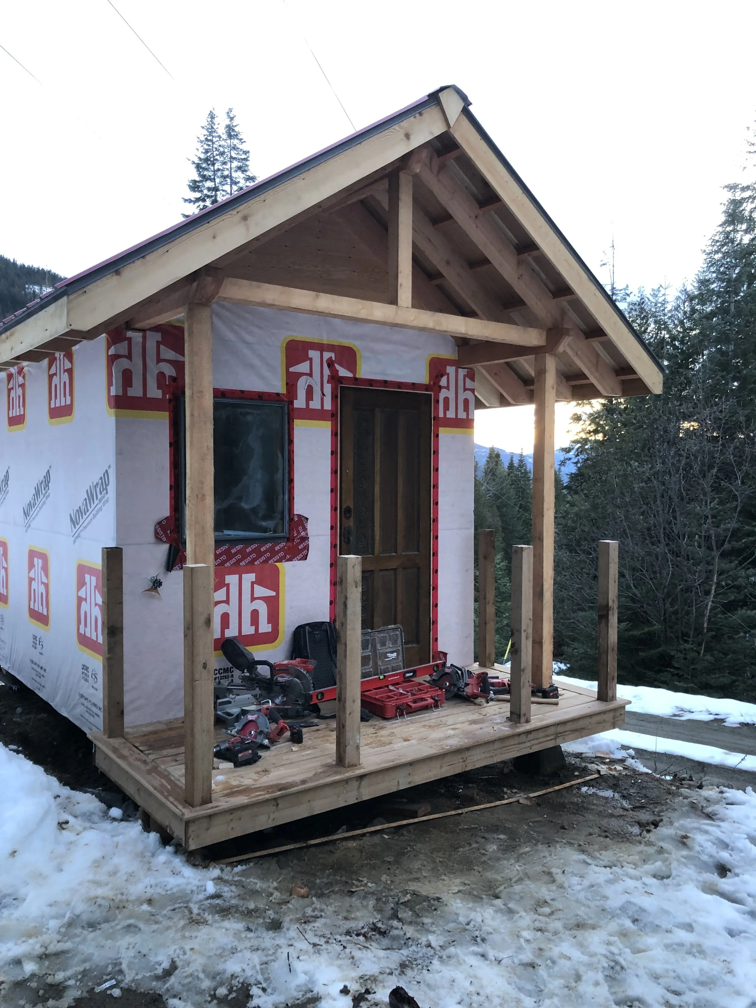
This Wash House facility wash designed and built to provide year round services for guests and tenants, whilst fitting unobtrusively into the surrounding rural setting.
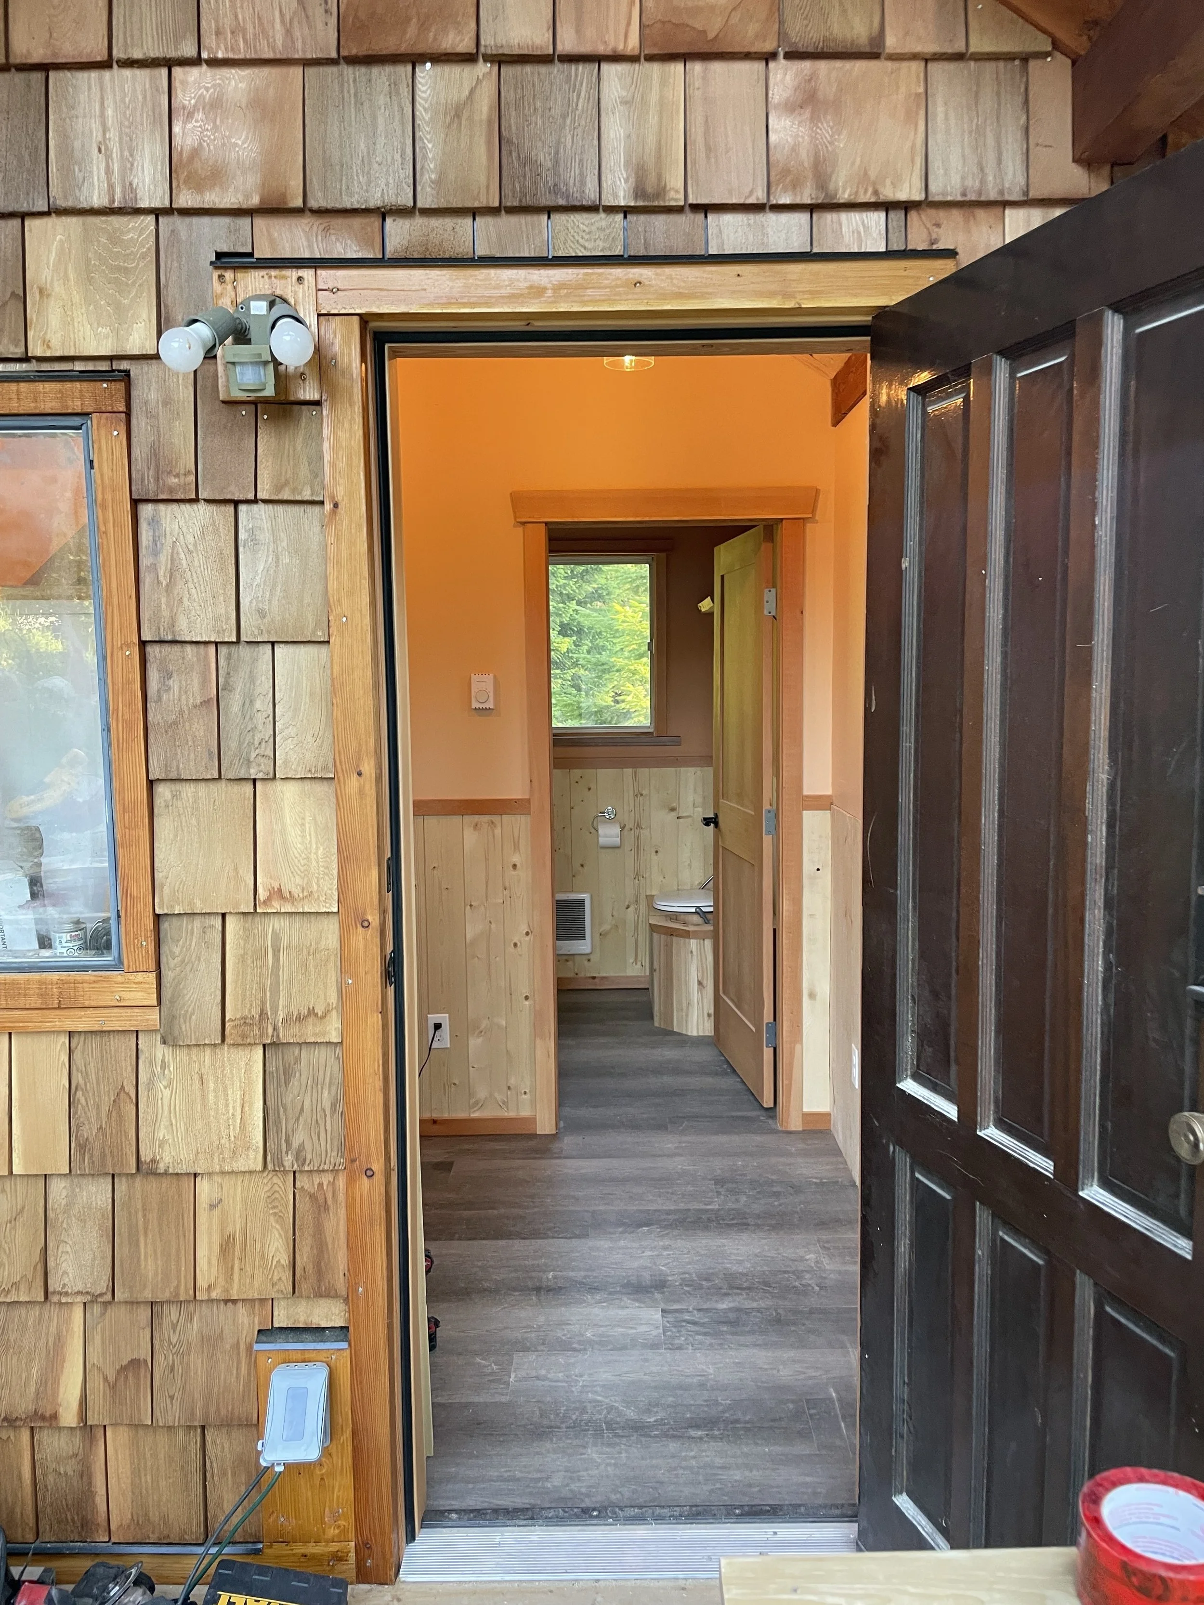
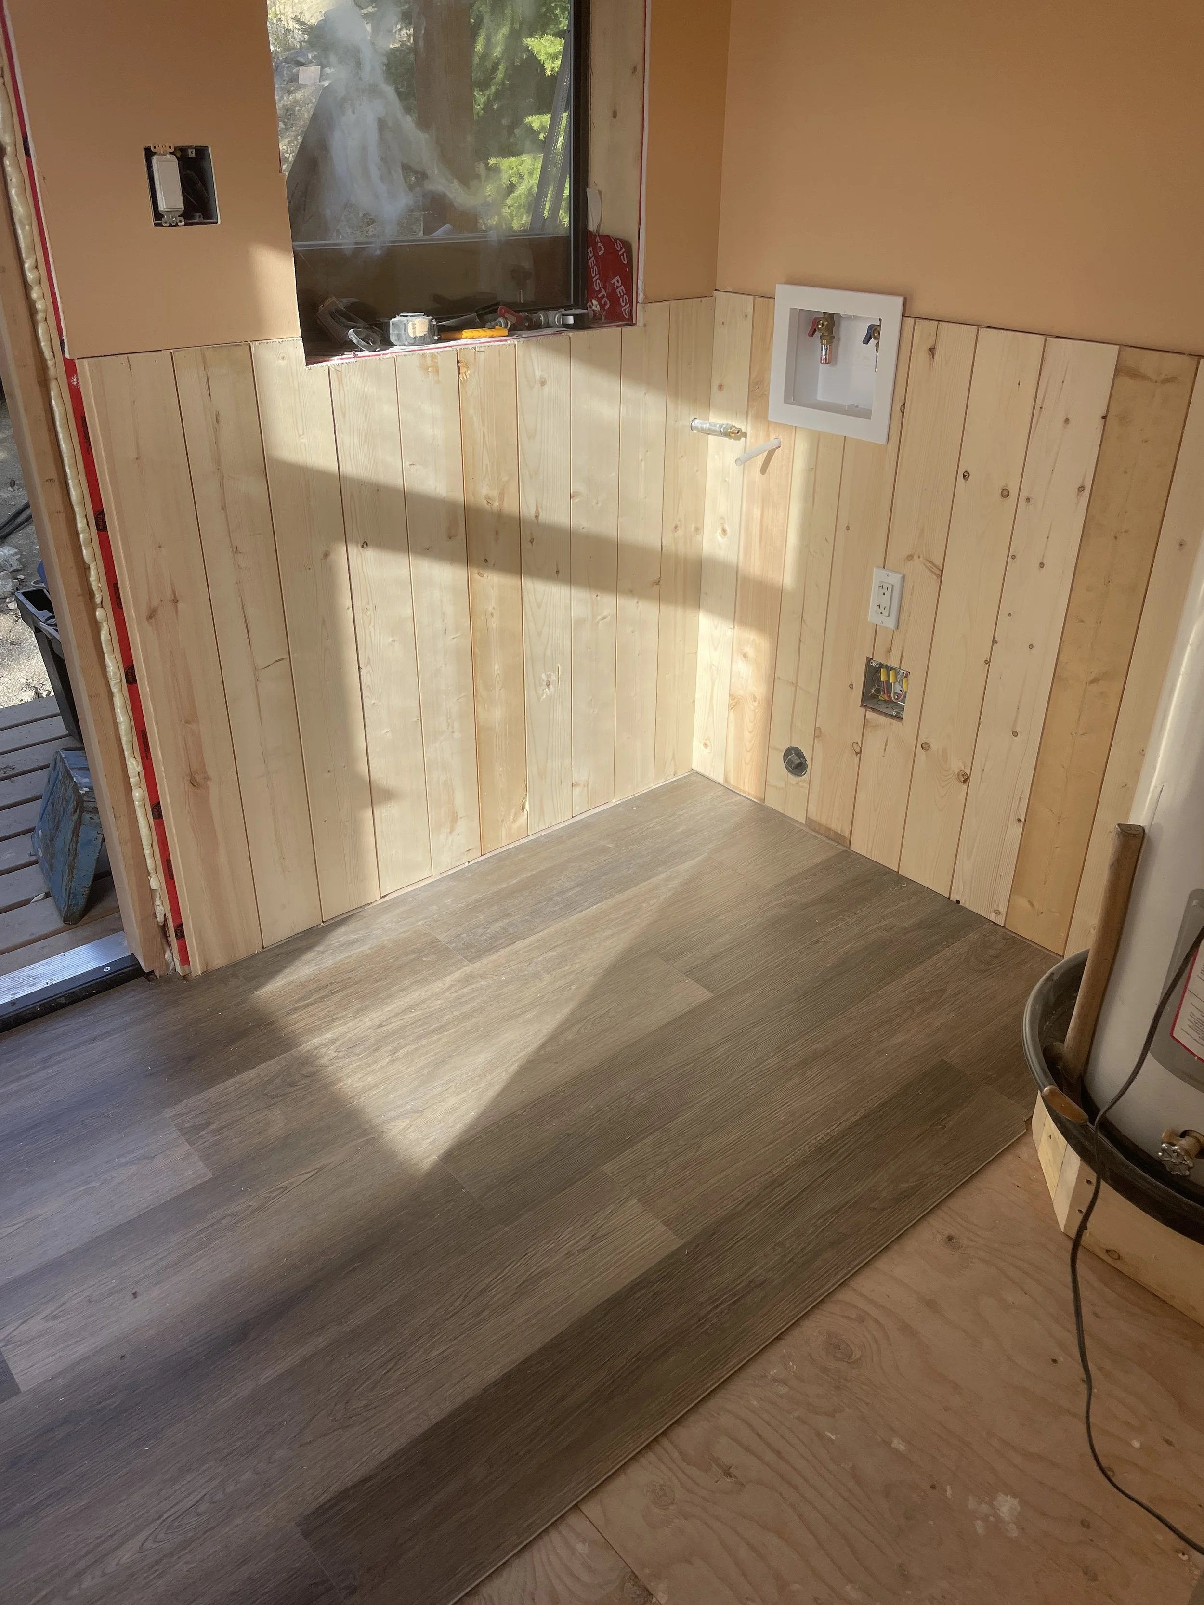
The building is devided into two spaces. The front space prodiving laundry facilities and space for internet use. The rear space, a bathroom with large shower, laundry sink and toilet. A lot of functionality in around 100sq/ft.
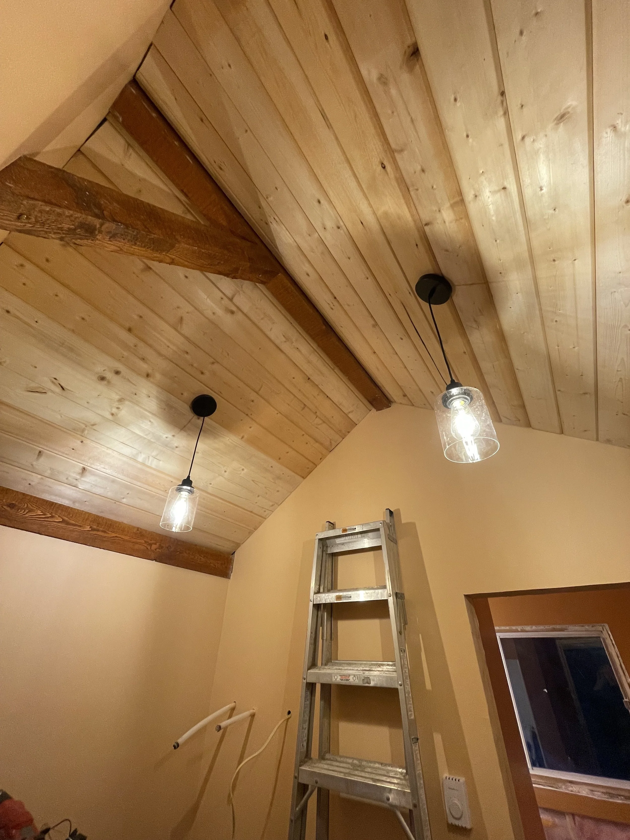
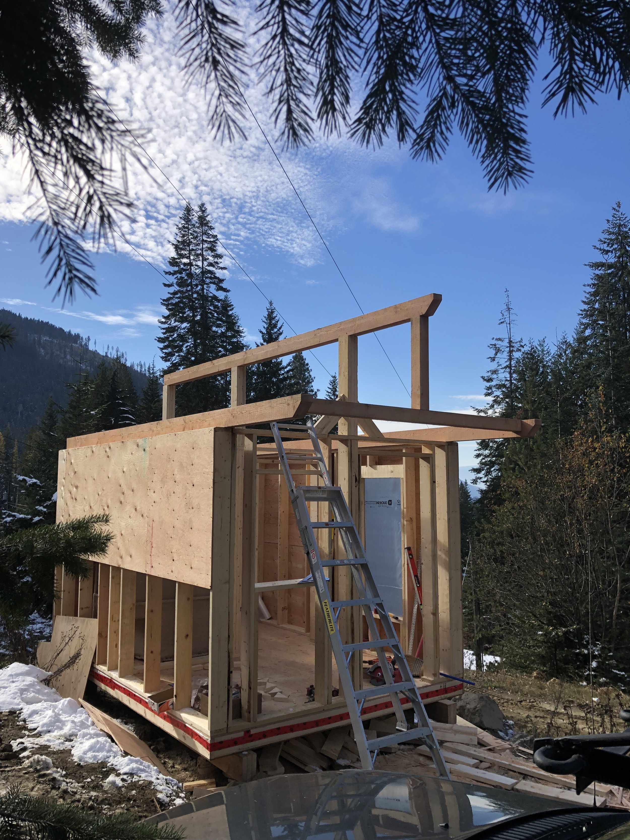
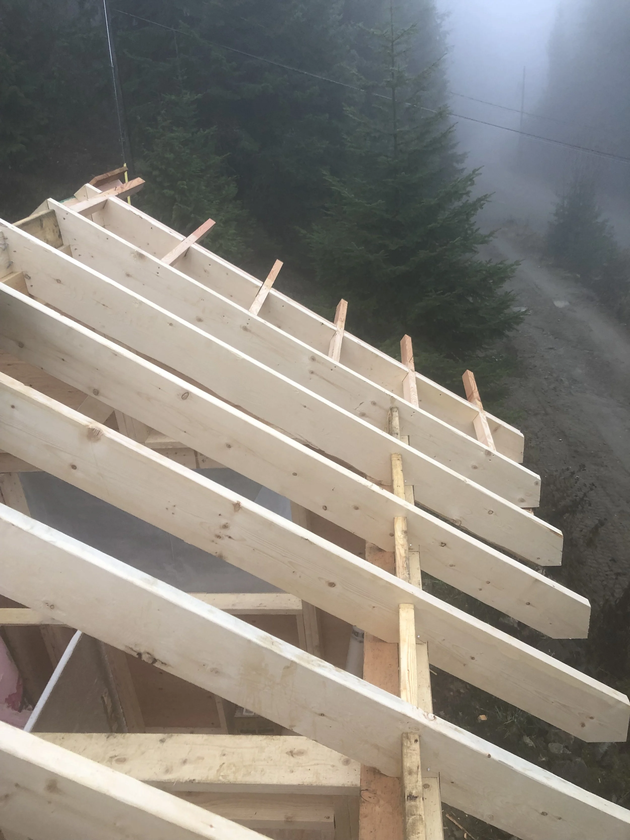
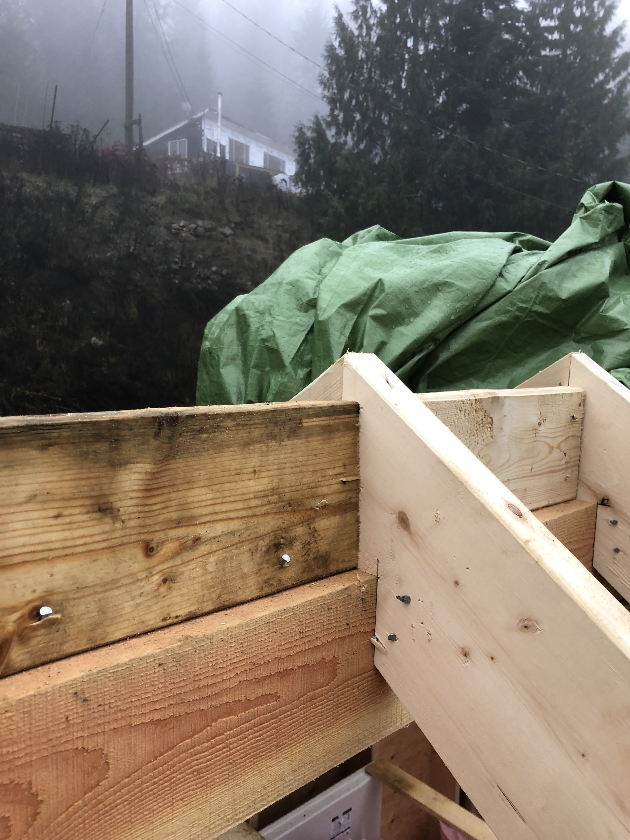
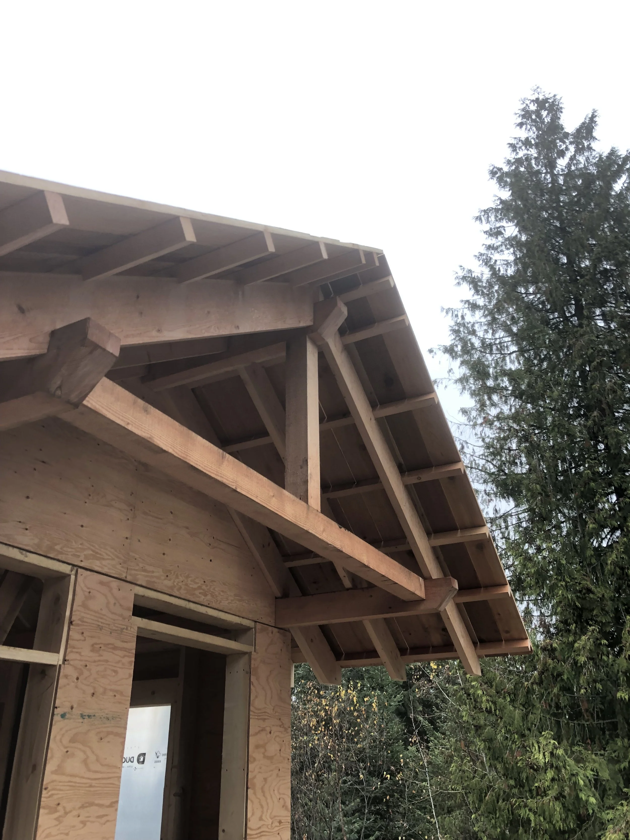
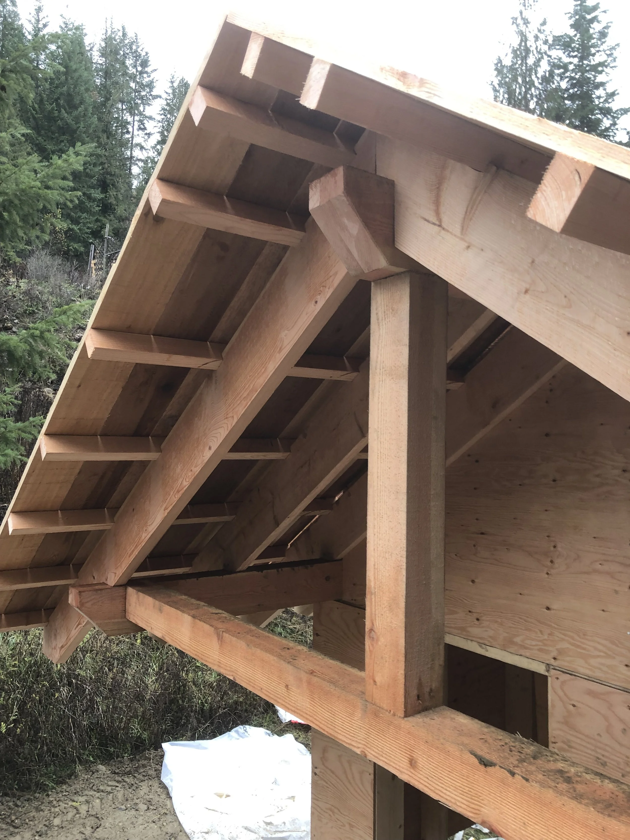
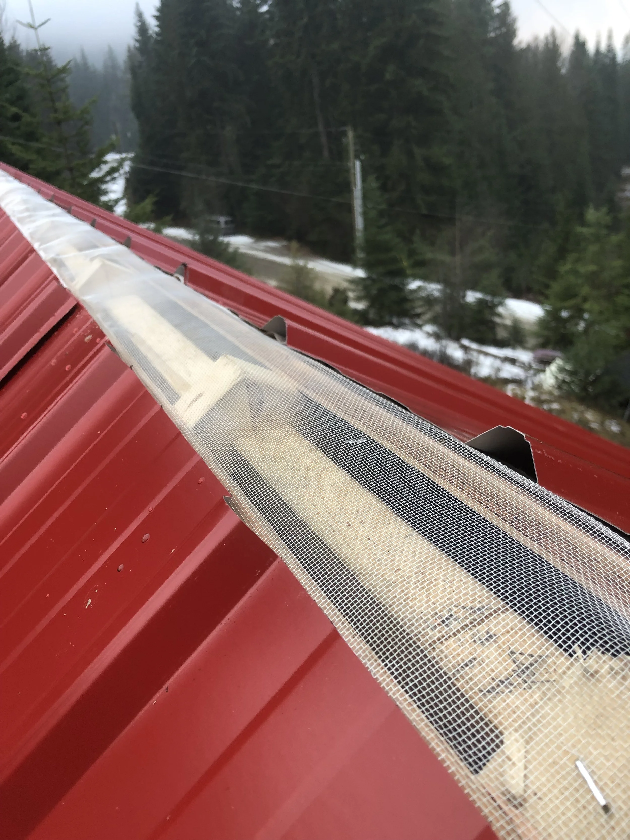
A classic gable design with ridge beam allowed me to bring post and beam elements of the structure into the interior space. The outsidse of the building is finished with a combination of Western Red Cedar shingles and board and batten. Large eaves provide a cosy cabin feel as well as excellent protection against the rugged mountain weather.